
Printable Site Plan Drawing Sheet
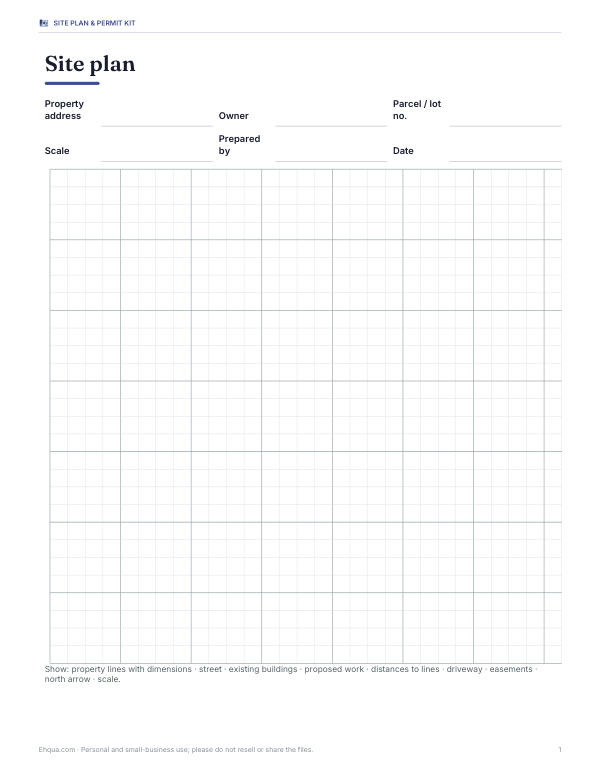
This drawing sheet is for homeowners, contractors, and permit applicants who need a simple site plan layout. It includes fields for property address, owner, parcel or lot number, scale, prepared by, and date. The drawing area has a grid and space to show property lines with dimensions, street, existing buildings, proposed work, distances to lines, driveway, easements, north arrow, and scale.
Free printable · PDF
- 1 page
- US Letter — choose “Fit to page” for A4
- PDF, 63 KB
Free for personal, family and classroom use.
Need to edit it? The full pack has the editable Word and Excel files plus all 4 sheets — $4.00, one-time.
Your free PDF is downloading. Want all 4 sheets in one download, plus the editable Word and Excel files so you can change the text?
Instant download · 7-day refund · Secure checkout by Stripe
Use it to sketch a property layout for permit submittals, remodels, additions, or planning meetings. Fill in the project details first, then draw the site features on the grid so distances and boundaries are easier to read. Print on Letter paper and trace with a pencil or pen.
Good for
- Permit drawing for a home addition
- Sketching property lines and setbacks
- Planning driveway or site changes
Tip: Print at full size on Letter paper and use a ruler to keep dimensions clear.
4 files · PDF, DOCX, XLSX
Get every sheet: Site Plan & Permit Kit
This sheet plus 3 more in one download, with the editable Word and Excel files. Printable site plan drawing sheets (1 in = 20 ft grid with title block), a site plan checklist for permit applications, a setback and coverage worksheet (Excel) and a project notes template.
$4.00 USD, one-time 4 files · about $1.00 each
- Instant download
- 7-day refund
- Secure checkout by Stripe
7-day money-back guarantee. Full refund within 7 days of purchase, even after you download.
More free printables
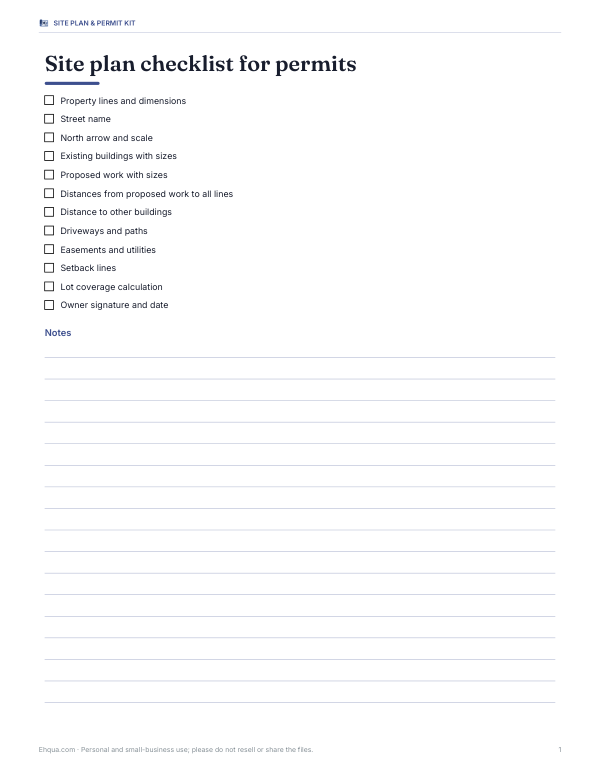 Printable Site Plan Permit Checklist1 page · free PDF
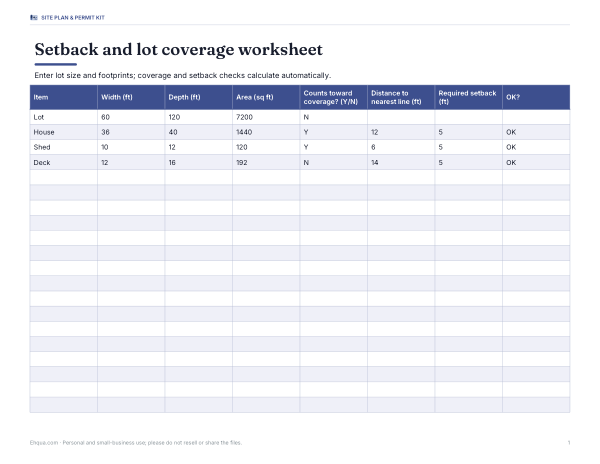 Printable Setback and Coverage WorksheetFree worksheet for entering lot size, footprints, setbacks, and coverage checks. Automatic calculations help track items like house, shed, and lot area.1 page · free PDF
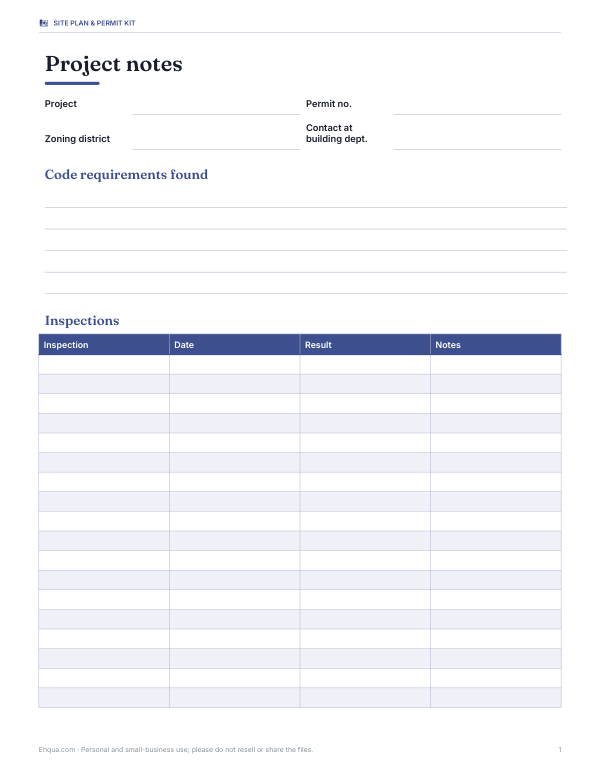 Printable Project Notes WorksheetTrack permit details, zoning, code requirements, and inspection results on one letter-size project notes sheet.1 page · free PDF